
1
of
45
Photos
Price:
$562,000
MLS #:
1128061
Beds:
2
Baths:
2
Sq. Ft.:
1711
Lot Size:
0.29 Acres
Garage:
2 Car Attached, Auto Door(s), Remote Opener, Shelves
Yr. Built:
2009
Type:
Single Family
Single Family - Resale Home, HOA-Yes, Special Assessment-No
Tax/APN #:
00107819021
Taxes/Yr.:
$2,938
HOA Fees:
$109/month
Area:
North of I15
Community:
Falcon Ridge
Subdivision:
Shadow Hawk
Address:
969 Shadow Hawk RDG
Mesquite, NV 89027
On the Falcon Ridge Golf Course ~ Stunning Outdoor Living
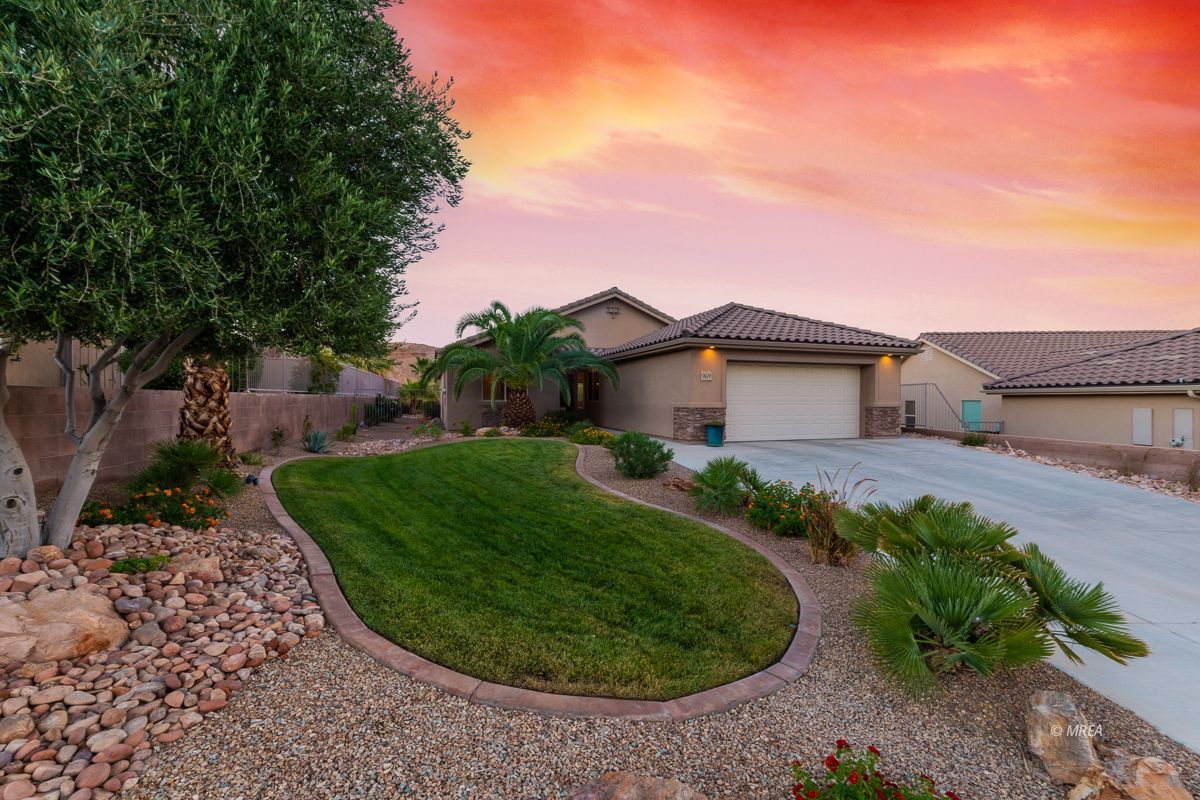
Nestled along the bluffs of the Falcon Ridge Golf Course, this immaculate ENCE home sits on nearly a third of an acre with sweeping views of desert ridges, lush fairways, and a serene lake. Designed for effortless living and entertaining, the open layout features soaring vaulted ceilings, a stunning custom stacked stone feature wall in the great room, and expansive picture windows framing the landscape. The gourmet kitchen impresses with granite countertops, stainless appliances, custom backsplash, and a spacious eating bar flowing into the dining area. A split-bedroom plan ensures total privacy alongside a dedicated den/office. The primary suite showcases scenic views, an ensuite bath, and direct patio access. Outside, a private desert oasis awaits with extended paver surfaces, elevated patio viewing spaces, and your own putting green. Storage abounds with custom garage cabinetry, an extra-long driveway, and laundry storage with washer/dryer included. Complete with a new water softener and move-in ready perfection, this Mesquite haven is pure desert luxury.Nestled along the bluffs of the Falcon Ridge Golf Course, this immaculate ENCE home sits on nearly a third of an acre with sweeping views of desert ridges, green fairways, and a serene golf course lake. Designed for effortless indoor-outdoor living, the open floor plan features soaring vaulted ceilings, neutral tones, and expansive picture windows framing the landscape. The gourmet kitchen impresses with unique granite countertops, updated stainless appliances, custom backsplash, staggered cabinetry, and a spacious eating bar that flows seamlessly into the great room and dining area. A split-bedroom layout offers ideal privacy alongside a dedicated den/office space. The generous primary suite showcases scenic views, an ensuite bath, and direct access to the back patio. Step outside to a private backyard retreat complete with extended decorative paver surfaces, an oversized patio, and your own putting green. Stora
Interior Features:
Cooling: Heat Pump
Den/Office
Flooring- Carpet
Flooring- Tile
Garden Tub
Heating: Heat Pump
Vaulted Ceilings
Walk-in Closets
Window Coverings
Exterior Features:
Construction: Stone
Construction: Stucco
Fenced- Partial
Foundation: Slab on Grade
Landscape- Full
On Golf Course
Outdoor Lighting
Patio- Covered
Roof: Tile
Sidewalks
Sprinklers- Automatic
Sprinklers- Drip System
Trees
View of Golf Course
View of Lake
View of Mountains
Appliances:
Dishwasher
Garbage Disposal
Microwave
Oven/Range- Electric
Refrigerator
W/D Hookups
Washer & Dryer
Water Filter System
Water Heater- Electric
Other Features:
HOA-Yes
Legal Access: Yes
Resale Home
Resort Property
Special Assessment-No
Style: 1 story above ground
Style: Spanish
Utilities:
Cable T.V.
Garbage Collection
Internet: Cable/DSL
Internet: Satellite/Wireless
Phone: Cell Service
Phone: Land Line
Power Source: City/Municipal
Sewer: To Property
Water Source: City/Municipal
Water: Potable/Drinking
Wired for Cable
Listing offered by:
Michelle Hampsten - License# BS.1003420LLC with Sun City Realty - (702) 375-1997.
Map of Location:
Data Source:
Listing data provided courtesy of: Mesquite Nevada MLS (Data last refreshed: 09/21/26 10:34am)
- 16
Notice & Disclaimer: Information is provided exclusively for personal, non-commercial use, and may not be used for any purpose other than to identify prospective properties consumers may be interested in renting or purchasing. All information (including measurements) is provided as a courtesy estimate only and is not guaranteed to be accurate. Information should not be relied upon without independent verification.
Notice & Disclaimer: Information is provided exclusively for personal, non-commercial use, and may not be used for any purpose other than to identify prospective properties consumers may be interested in renting or purchasing. All information (including measurements) is provided as a courtesy estimate only and is not guaranteed to be accurate. Information should not be relied upon without independent verification.
More Information

Need Some Help?
I'll be to answer any of your questions. Just give me a call! (435) 375-4594
Mortgage Calculator
%
%
Down Payment: $
Mo. Payment: $
Calculations are estimated and do not include taxes and insurance. Contact your agent or mortgage lender for additional loan programs and options.
Send To Friend